Warehouse & industrial
Big envelope, tight tolerances, one clean record.
Industrial work is a small number of very large scopes: tilt-up panels, a slab whose flatness readings have to hold, dock equipment, overhead MEP and fire protection across a bay you can see from end to end. Tag the systems that matter and document the tolerances as they are met.
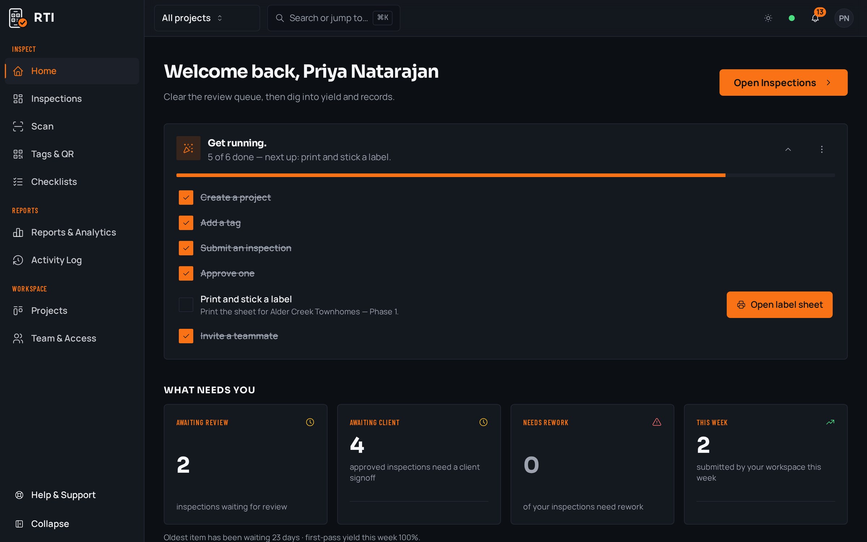
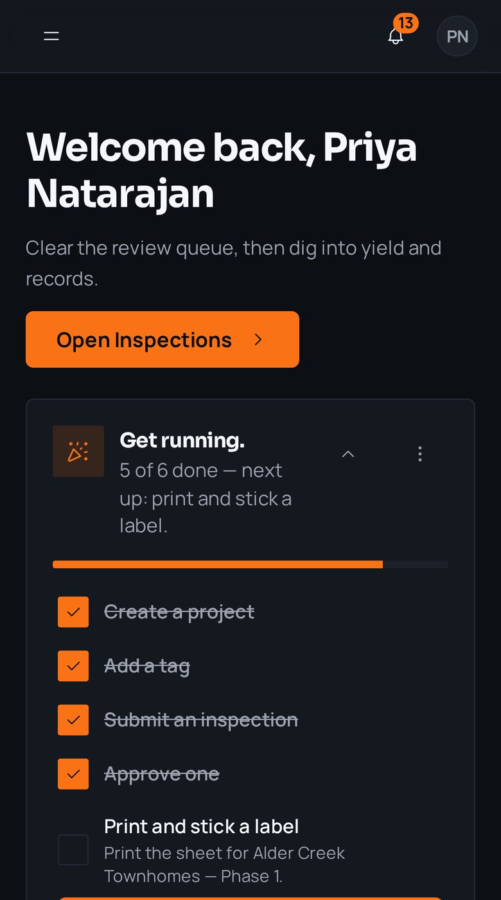
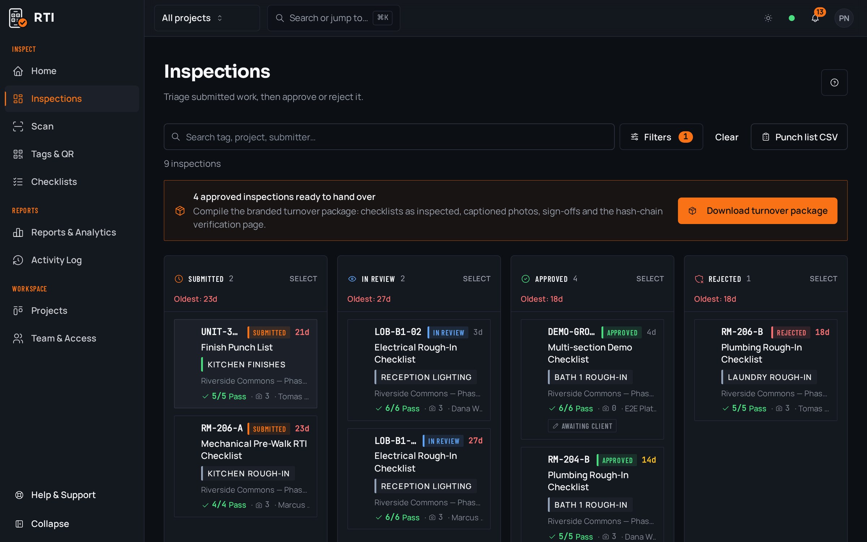
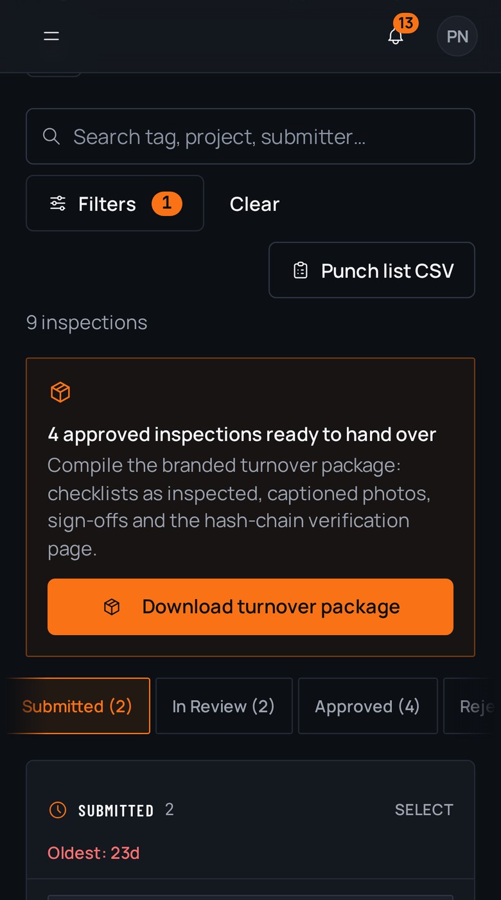
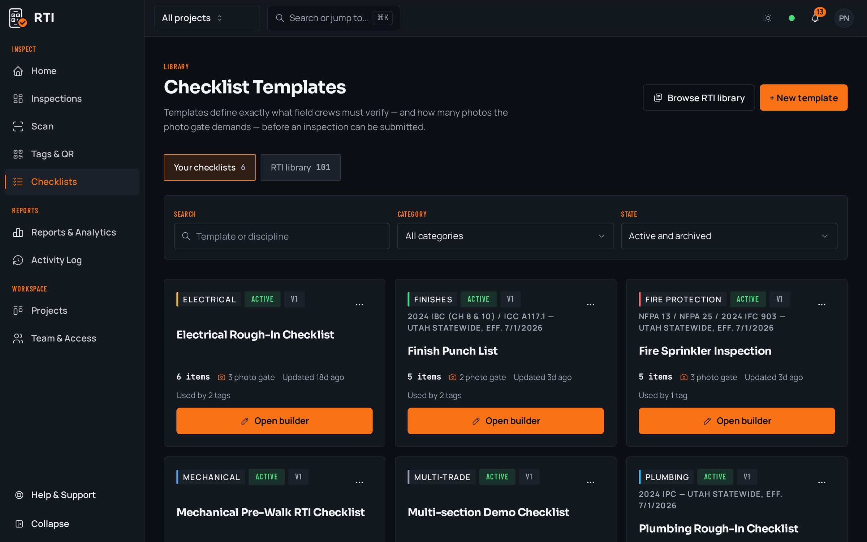
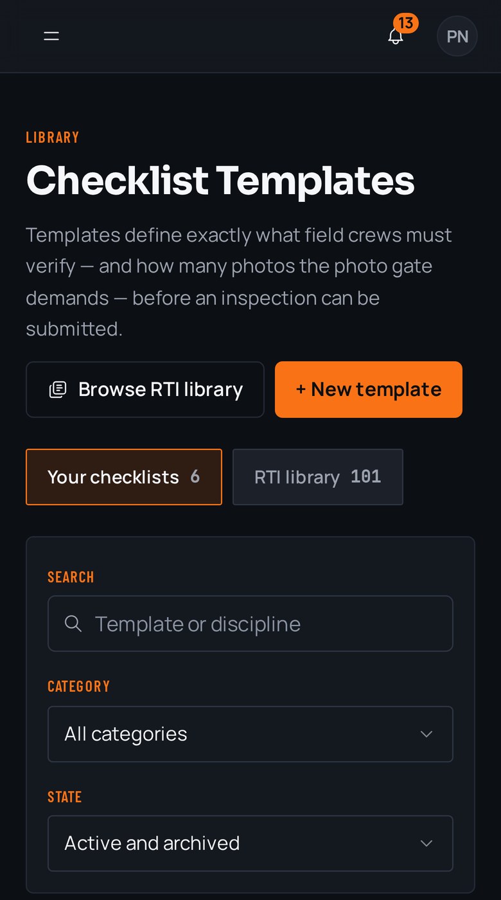
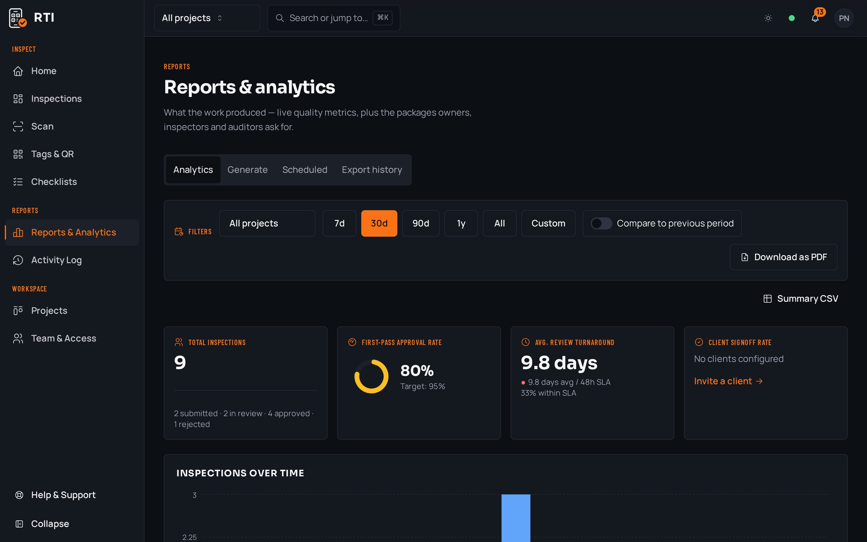
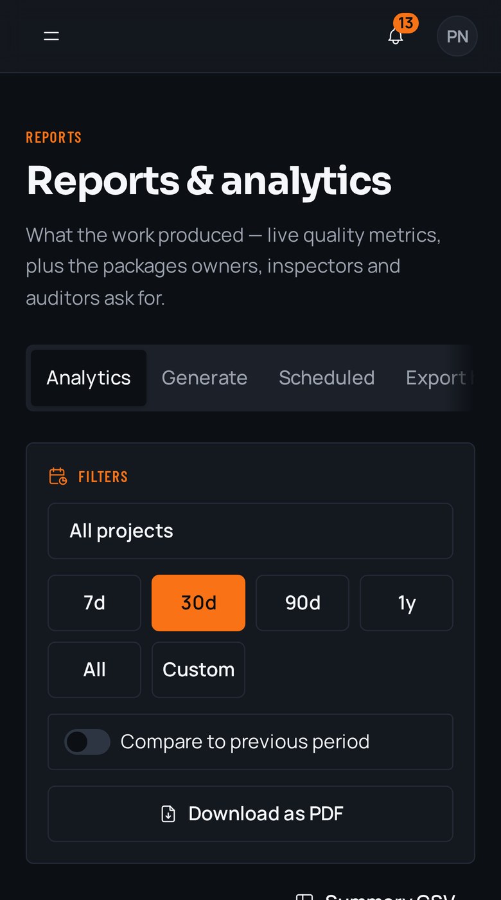
A real inspection point
What this looks like on your job
One tag, one checklist, and the photos that have to come with it.
Tag
Bay 2 Slab Pour 7, Floor Flatness
WH-B2-SLAB-07
- Sticker location
- Control-joint reference at column line 12
- Bound checklist
- Slab-on-grade pour and flatness verification
- Subgrade compacted, vapor barrier intact and lapped2 photos required
- Reinforcement placement and chairs to plan2 photos required
- Floor flatness and levelness readings recorded against spec3 photos required
- Finished surface cured, jointed and free of defects1 photo required
Checklists for your work
Start from a checklist that already knows the walk
Real guides from the RTI library. Sections in build order, what to look for on each item, and the photos that prove it. Free to read, one click to run on a tag.
- Pre-pourPre-pour concrete checklistSubgrade, formwork, rebar, embeds and cover before the truck arrives.13 items23 photos
- Structural steelStructural steel inspection checklistAnchorage, erection tolerance, bolting, welding and coatings.12 items27 photos
- Fire Protection FinalFire Protection final inspection checklistHeads, escutcheons, spare stock and system interface verified before the AHJ final and turnover6 items9 photos
What gets in the way, and what RTI does about it
Today
A tilt-up panel gets lifted before anyone photographs the embeds and brace connections, and the record has to be reconstructed once the panel is standing.
With RTI
Each panel is a tag with a pre-lift checklist, and the photo requirement is enforced before submission. The embeds and connections are captured while the panel is on the ground, before the crane picks it.
Today
The slab has to carry racking, but flatness lives in a surveyor's report in one inbox and the pour record lives somewhere else entirely.
With RTI
The flatness readings, the photos and the pour checklist all live on that pour's tag. The floor a rack system depends on is documented in one place, pour by pour, against the spec.
Today
Dock equipment, overhead MEP and fire protection all report as 'the building', so nobody can see which scope is actually holding up the certificate.
With RTI
Each scope is its own tag on its own lane on the review board. Dock levelers, overhead piping and the fire protection final read separately, so the scope that is behind is the one you can see is behind.
Questions warehouse & industrial ask
- The slab is the whole building. How do we document flatness and levelness against the spec?
- Tag each slab pour and bind a checklist that captures the flatness and levelness readings against the project spec, with photos of the readings and the finished surface. The record sits on that pour's tag, so a floor that has to carry racking is documented pour by pour, not signed off as one abstract 'slab'.
- Tilt-up panels get lifted and braced fast. Can pre-lift checks keep up?
- Yes. Each panel carries a tag and a checklist for embeds, reinforcement and brace connections. The photo gate keeps the submit locked until the required photos are attached, so the pre-lift record is captured before the crane picks the panel, not backfilled afterward.
- Dock equipment, overhead MEP and fire protection are different scopes across one bay. How do they stay organized?
- Each scope is its own tag with its own checklist, and the review board shows them across submitted, in review, approved and rejected. Dock levelers, overhead rack piping and the fire protection final each read on their own lane instead of blurring into one big 'the building' status.
Put it on a real job.
Tag one area, run one walk, and see the record it leaves behind. Start free. 30 days, no card required.